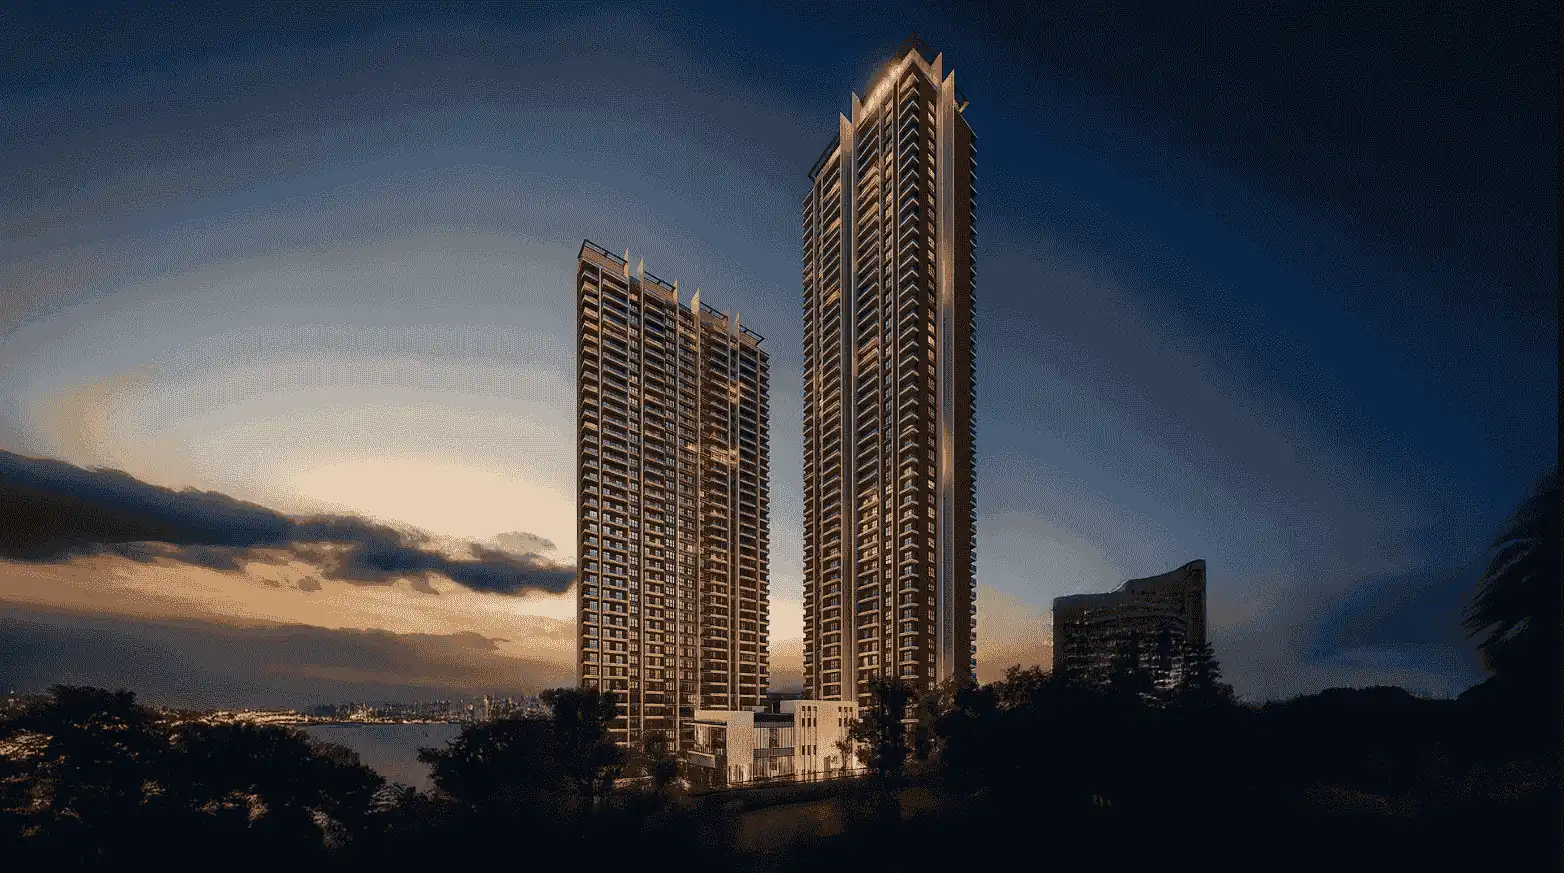
Sobha OneWorld Master Plan: 48-Acre Township Layout
Sobha OneWorld is planned as a township on 48 acres, with homes, shops and offices in one place. The master plan is the first thing to study, because it shows how the land is divided between residential wings, open spaces and commercial areas. Sobha handles much of its construction in-house, and many buyers consider that when they compare projects in East Bangalore. Ask the sales team for the master plan before you visit, and keep it with you on site. It is the easiest way to check what is promised against what is actually being built.
The project has 14 wings, each rising up to 46 floors, with 3,484 homes in total. With this many wings, the way they are placed on the land matters. When you look at the master plan, check how far your wing is from the next one, what will face your windows, and how far the entrance gate is from your wing. Tall buildings that are close together can feel crowded, so see the spacing for yourself. Also ask how many lifts each wing has and where visitors will park.
Besides the residential wings, the master plan includes a retail block (G+1) and a commercial office block (G+4). So shops and workspaces are part of the same township, and you may not need to travel far for everyday needs. Ask the sales team what the retail block will have, such as a grocery store or a pharmacy, and when it is expected to open. Retail and office blocks may be ready on a different timeline from the homes, so get the dates in writing. Also check where the commercial entrance is, so office traffic does not mix with your home entrance.
Sobha OneWorld offers 1 BHK, 2 BHK and 3 BHK homes, with Luxe and Grande variants for the 2 and 3 BHK, plus a 4 BHK Grande. Floor plans are best studied on paper. Ask for the floor plan of the exact home you like and see how much space goes to the living room, the bedrooms and the kitchen. Look at where the doors, windows and balcony are placed, and imagine where your sofa and bed would go. Also ask what separates Luxe from Grande, so you compare the two on size and specifications, not just the name.
The master plan also marks open spaces and lifestyle zones across the 48 acres. When you see the plan, find out how much of the land is actually left open, and where those spaces are in relation to your wing. A park right next to your wing and a park at the far end of the township feel very different in daily life. Ask what will be built in each zone and when it will be ready, and get it in writing. Then visit the site and compare the plan with what you see on the ground.