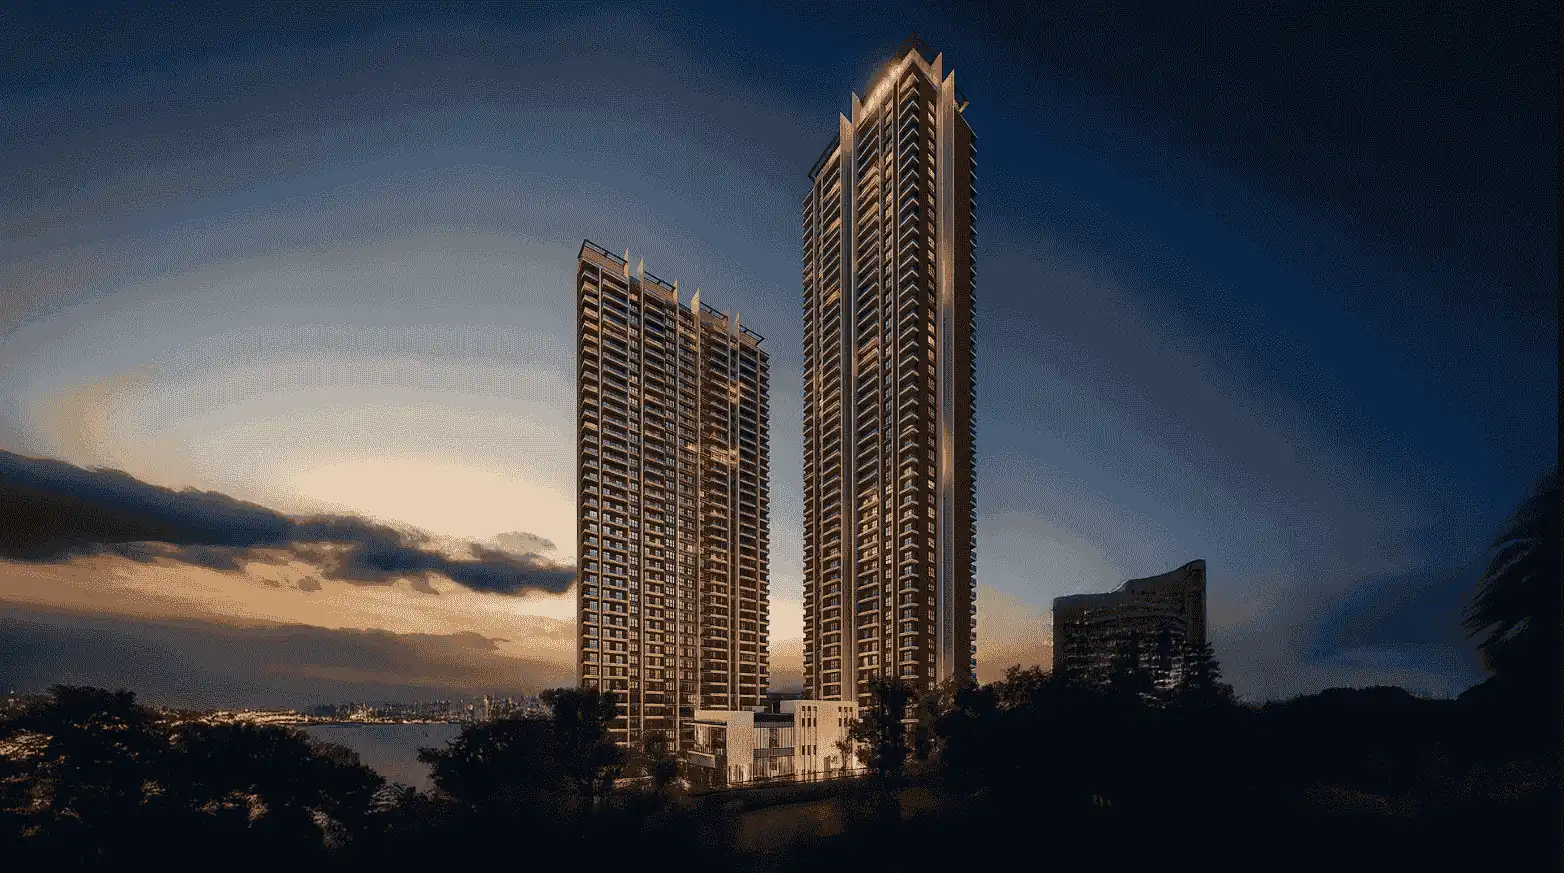
Sobha OneWorld Floor Plans: 1, 2, 3 and 4 BHK Layouts
Sobha OneWorld offers 1 BHK, 2 BHK and 3 BHK homes, with Luxe and Grande options for the 2 and 3 BHK, plus a 4 BHK Grande. The overall size range is approximately 734 sq. ft. to 2,416 sq. ft., so the right layout depends on your family size, furniture needs and budget. Rather than choosing only by the BHK label, compare how the living room, bedrooms, kitchen, balconies and passages are arranged in the exact unit you are considering.
Ask for the unit-specific plan before booking and check the position of doors, windows, utility areas and balconies. Also confirm what separates the Luxe and Grande variants in usable space and specifications. If two layouts are close in size, look at how efficiently the space is used instead of assuming the larger number will always feel better. It is also useful to compare the home layout with the Sobha OneWorld master plan so you know where the wing sits, what it may face and how far it is from common areas.
Once you shortlist a layout, compare it with the current Sobha OneWorld price and the planned township amenities. Ask the sales team for the latest floor plan, area statement and availability for the exact wing and floor you prefer. Unit-wise plans can be released or updated in stages, so use the enquiry form below to request the latest document rather than relying on an older brochure or a representative layout.
Before you finalise a unit, ask which area measurement is being quoted and compare the same measurement across the homes on your shortlist. Check whether the utility, balcony and storage spaces suit your routine, and note where large furniture would sit without blocking movement. If you plan to work from home or live with parents, look for privacy, natural light and an easy path between the bedroom, bathroom and living areas. These practical checks make the floor plan easier to judge than simply comparing total square footage.
Apartment Floor Plans